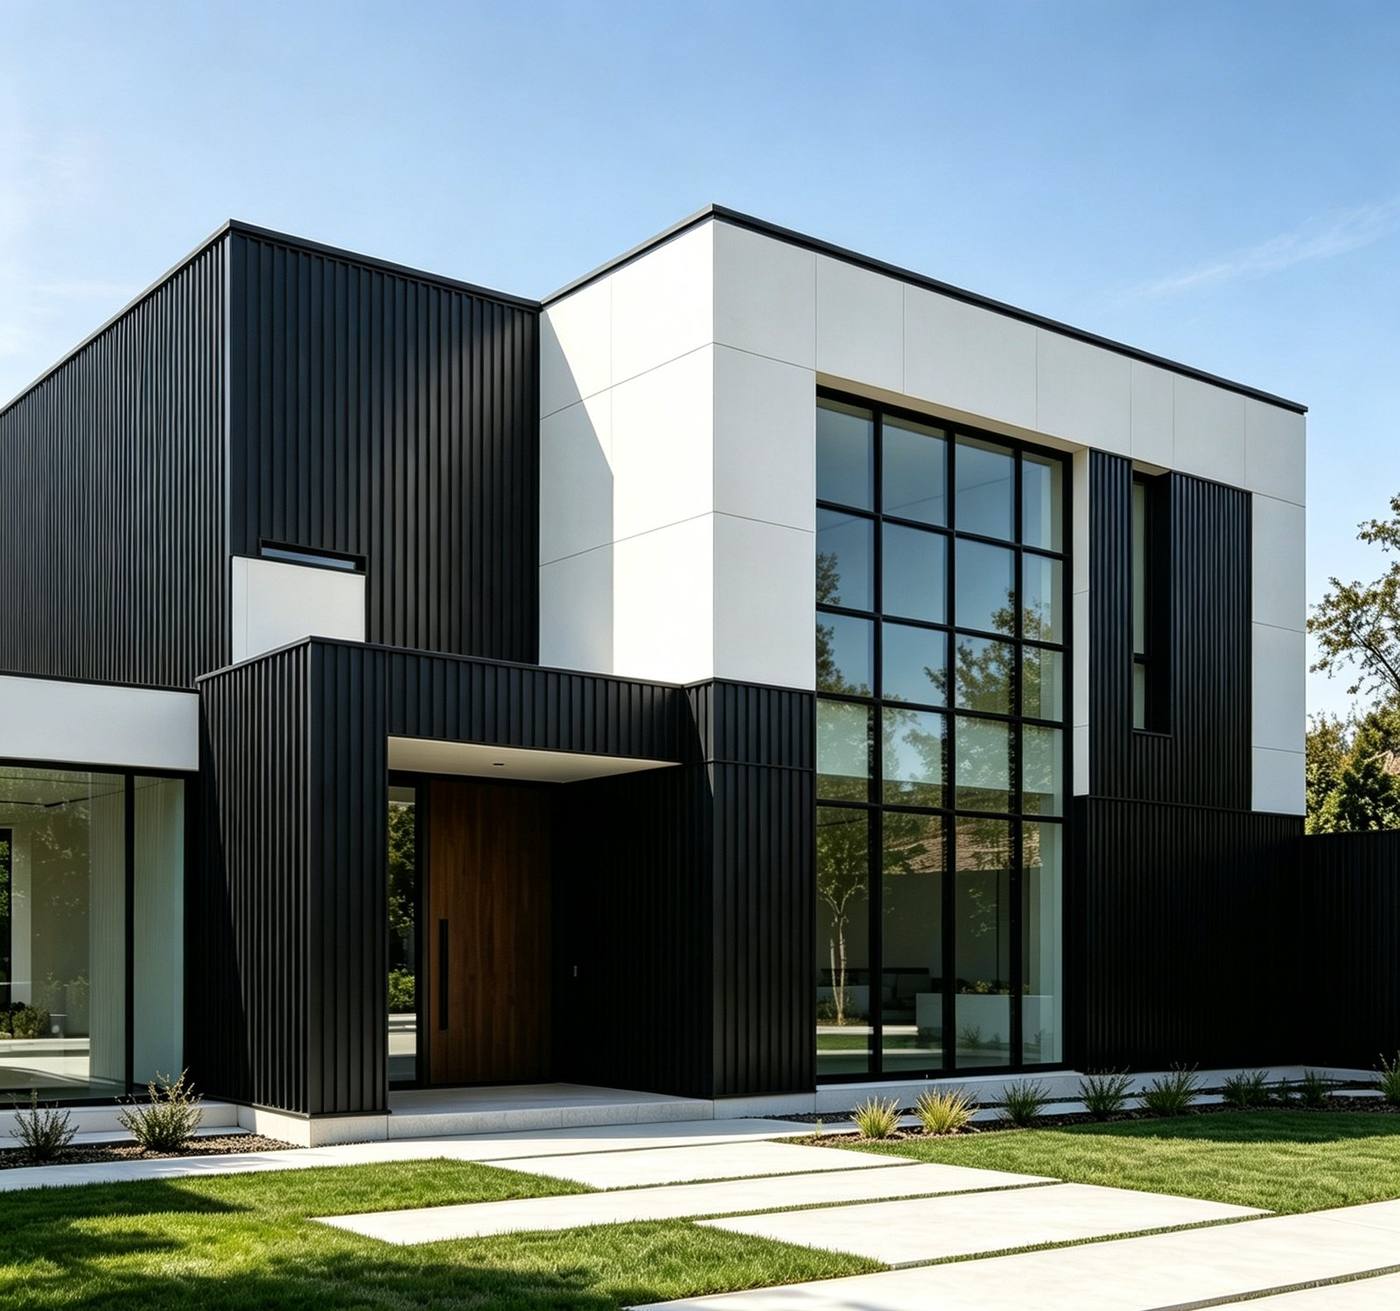
Exterior WPC Wall Cladding Panels
Castellated and flat co-extrusion facade panels for ventilated rainscreens, feature walls and building envelopes. Concealed clip installation delivers a clean, continuous architectural line.
- Concealed clip system, no visible fixings
- Ventilated cavity design for moisture management
- Matching corner trims, starter and end profiles
- Suitable for façades, soffits and interior feature walls
Full parameter sheet
| Product Name | Co-Extruded WPC Wall Cladding Panel |
|---|---|
| Size Range | 143 × 20 mm / 156 × 21 mm / 219 × 26 mm, length up to 5800 mm |
| Material | Recycled HDPE + wood flour + UV-stabilised polymer cap |
| Thickness Grade | 20–26 mm castellated / 12 mm flat panel |
| Fire & Wear Grade | Class B1 option, UV colour shift ≤ 5 Delta E (Hunter) |
| Export Standard | CE, REACH, EPD, ISO management systems |
| MOQ | 20 ft container (trial order) |
| Lead Time | 3–4 weeks |
Where this profile is used
Need a non-standard size?
Custom dimensions, project colour matching and OEM production are available on this line. Send your drawing and we will confirm feasibility within 24 working hours.
Four steps from pallet to finished surface
Set battens
Fix vertical or horizontal battens at 400–600 mm centres to form a drained, ventilated cavity.
Start course
Level the starter profile and check alignment across the full elevation before proceeding.
Clip panels
Engage each panel into the concealed clip and fix through the pre-formed nib — no face fixings.
Close corners
Finish with matched corner, reveal and end trims for a continuous architectural line.
Questions buyers ask about this line
Anything else? Our technical team answers every enquiry within 24 working hours.
Read the full technical FAQOther BetterTree profile lines
Ready to price your container?
Factory-direct quotation, itemised by profile, accessory and freight term.